
Parametric design – a mindset enabling challenging tunnel construction
07 May 2026
Peter Kristenson has always been drawn to large, complex buildings and infrastructure projects. The West Link project in Gothenburg gave him exactly that. The challenge: to design a three-kilometre-long railway tunnel that curves both vertically and horizontally at the same time, with a tolerance of only a few millimetres.
The West Link is an underground railway tunnel that will make travelling in the Gothenburg region easier and faster, and COWI has been involved in several parts of the project. Peter Kristenson is a designer and trained engineer specialising in structural engineering. He has previously worked on the section of the West Link leading to the new central station and is now involved in the section from the edge of the city to Korsvägen.
“Engineers want to be challenged – we want things to be difficult to solve. In this project, we face tough problems every day, and a great team spirit has developed as we find solutions together with people from all over the world,” says Peter.

“Parametric design makes it much easier to design and adjust large structures that span long distances. You can control many elements at once, and when they’re connected, the changes happen automatically"
Peter Kristenson, Specialist, COWI
Tunnel design with a twist
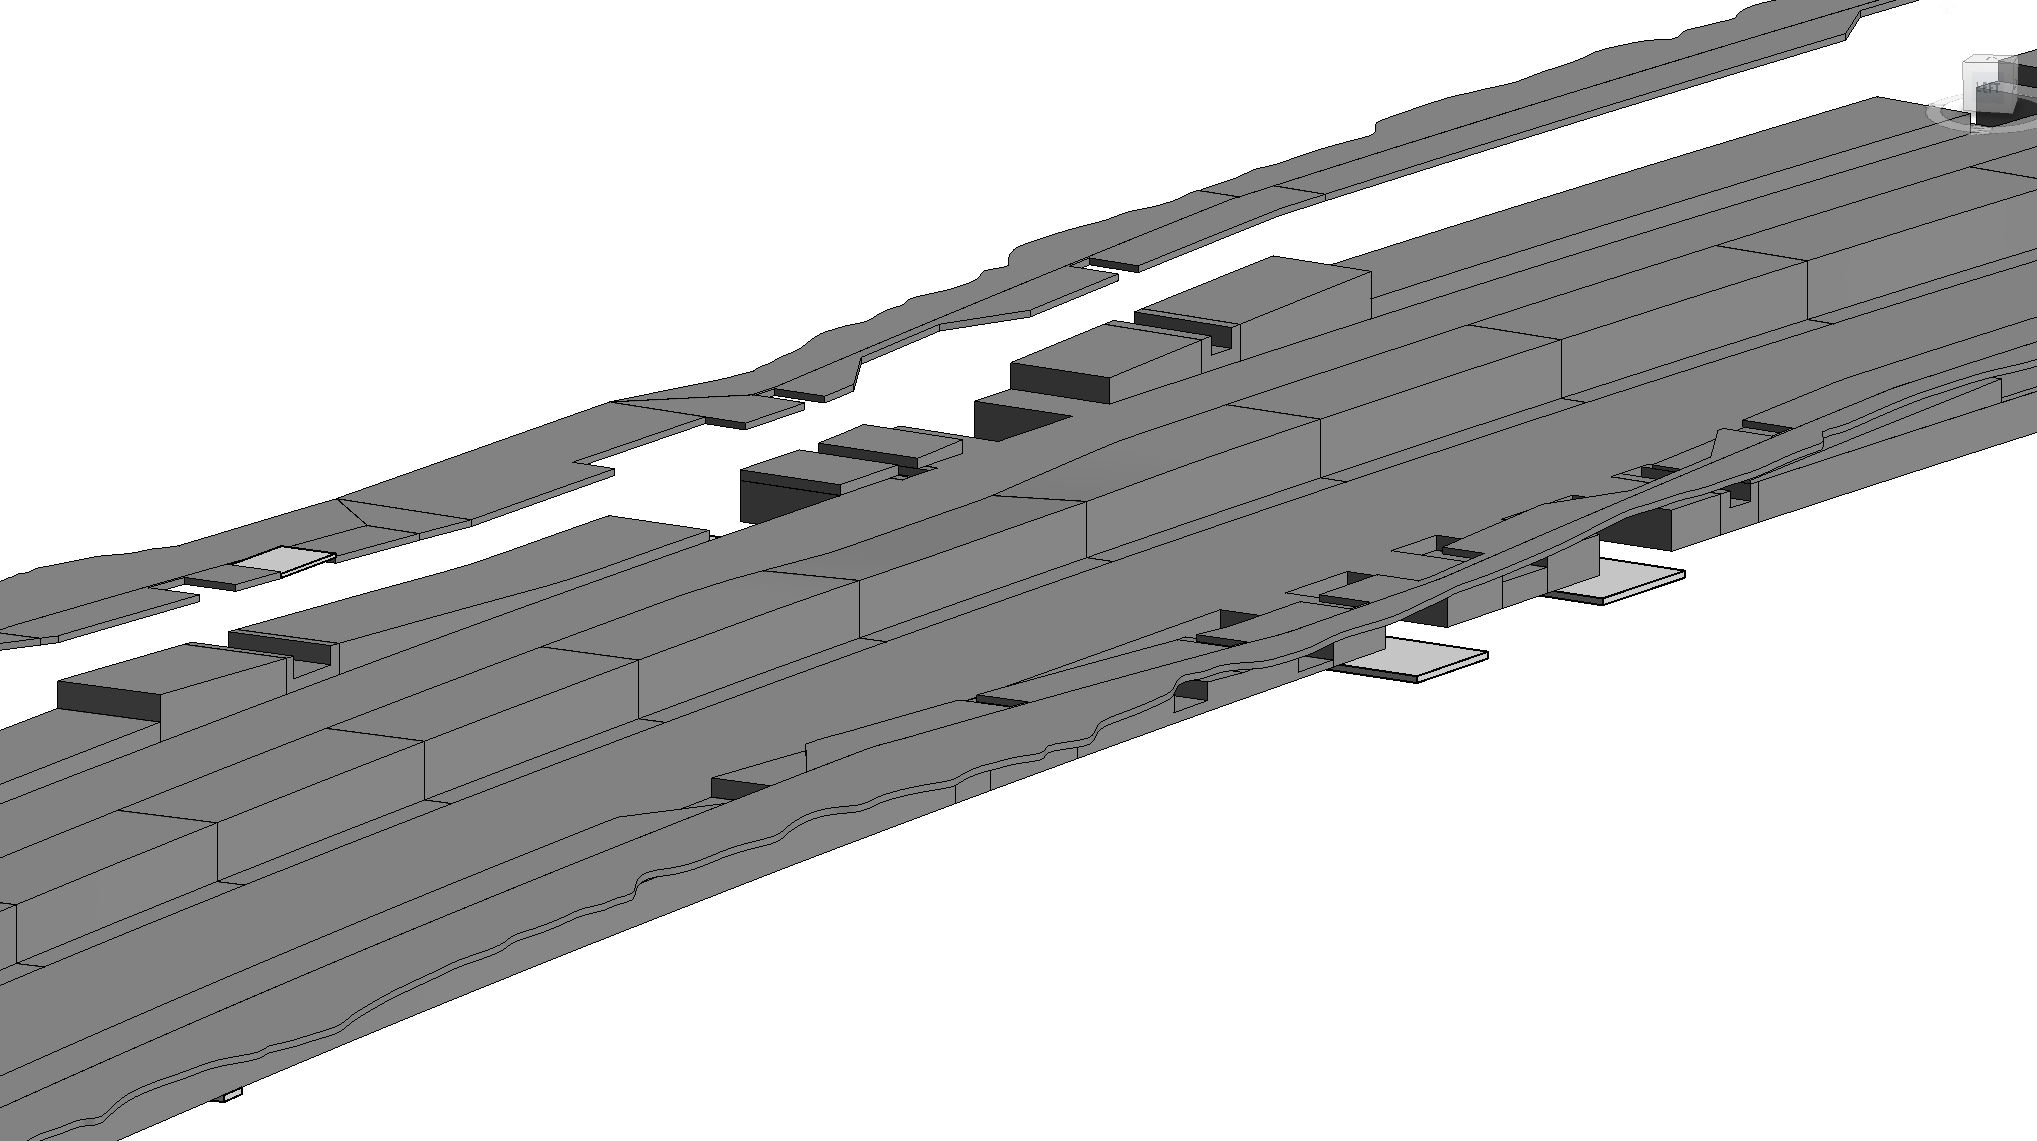
Inside the tunnel, the railway track is built on a concrete foundation. Peter creates 3D designs for the base slab beneath this foundation, which will also be built in concrete along the entire track. His designs become drawings used on the construction site. It may seem obvious that trains need enough clearance to pass through the tunnel, but achieving this requires precision.
“The clearance space is made up of sacred lines that must be followed, and this means the tolerances we have for the base slab are just a few millimetres,” Peter says, explaining that the geometry – that is, the shape of the track under the ground – is challenging over the three-kilometre section.
Parts of the tunnel curve both sideways and vertically at the same time. To solve this, Peter uses parametric design. What does that mean? The 3D model consists of many data points that form the structure – or geometry – in the software. These points relate to one another and to their positions in the model – each point has a coordinate. With specialised software, these points can be moved, allowing them to easily follow the clearance space inside the tunnel.
“This makes it much easier to design and adjust large structures that span long distances. You can control many elements at once, and when they’re connected, the changes happen automatically. For example, if you need to change the thickness of several walls from 100 millimetres to 200 millimetres, you can adjust them all at the same time.”


Enabling new ideas
It is clear that this way of working increases efficiency. For the West Link base slab Peter works on, parametric design also lets him identify solutions within the fixed ‘sacred lines’ that the tunnel geometry allows. He learned this from a colleague in another COWI project, the East Link. in that project, he worked with existing models and scripts, but for the Korsvägen section, he had to start from scratch.
“Here, I’ve had to create my own script for the software, and I’ve learned a lot from it. Some of that programming can be reused in other projects, but above all, it’s a way of thinking that becomes an asset for future work.”
Related news
-
17 September 2026 Global Finding the best route for Sweden’s new energy infrastructure
-
 30 August 2026
Global
COWI delivers strong growth and improves profitability
30 August 2026
Global
COWI delivers strong growth and improves profitability
-
 25 August 2026
Global
COWI appoints new Chief People Officer
25 August 2026
Global
COWI appoints new Chief People Officer
Headquarters
COWI A/S
Parallelvej 2
2800 Kongens Lyngby
Denmark
Shortcuts
Sustainability and governance
Terms of use