New Stavanger University Hospital, Norway
Listening to health professionals to put patients first

About
Challenge
Stavanger's health authorities needed to future-proof healthcare capacity for a growing and ageing population. That meant delivering a highly complex university hospital while coordinating a wide range of specialist disciplines and accommodating a major mid-project expansion of 20,000 m².
Solution
To meet these needs, phase 1 of a new hospital was constructed, housing all somatic and emergency functions, including A&E, outpatient clinics, laboratories, diagnostic imaging, surgery, intensive care and maternity services.
Value
New Stavanger University Hospital improves public healthcare for the 350,000 residents of the Greater Stavanger Region. They now have access to 125,000 m² of modern health service facilities, including single rooms with private baths, helping to enhance both patient experience and quality of care.
Specifications
Capacity
125,000 m²
Location
Stavanger
Period
2015–2025
Country
Norway
Partners
Helse Stavanger HF (public health authorities in Stavanger) (owner)
Services
Site selection advisory. All engineering consultancy services for the finished hospital, including BIM, structural engineering, HVAC and industrial building solutions.
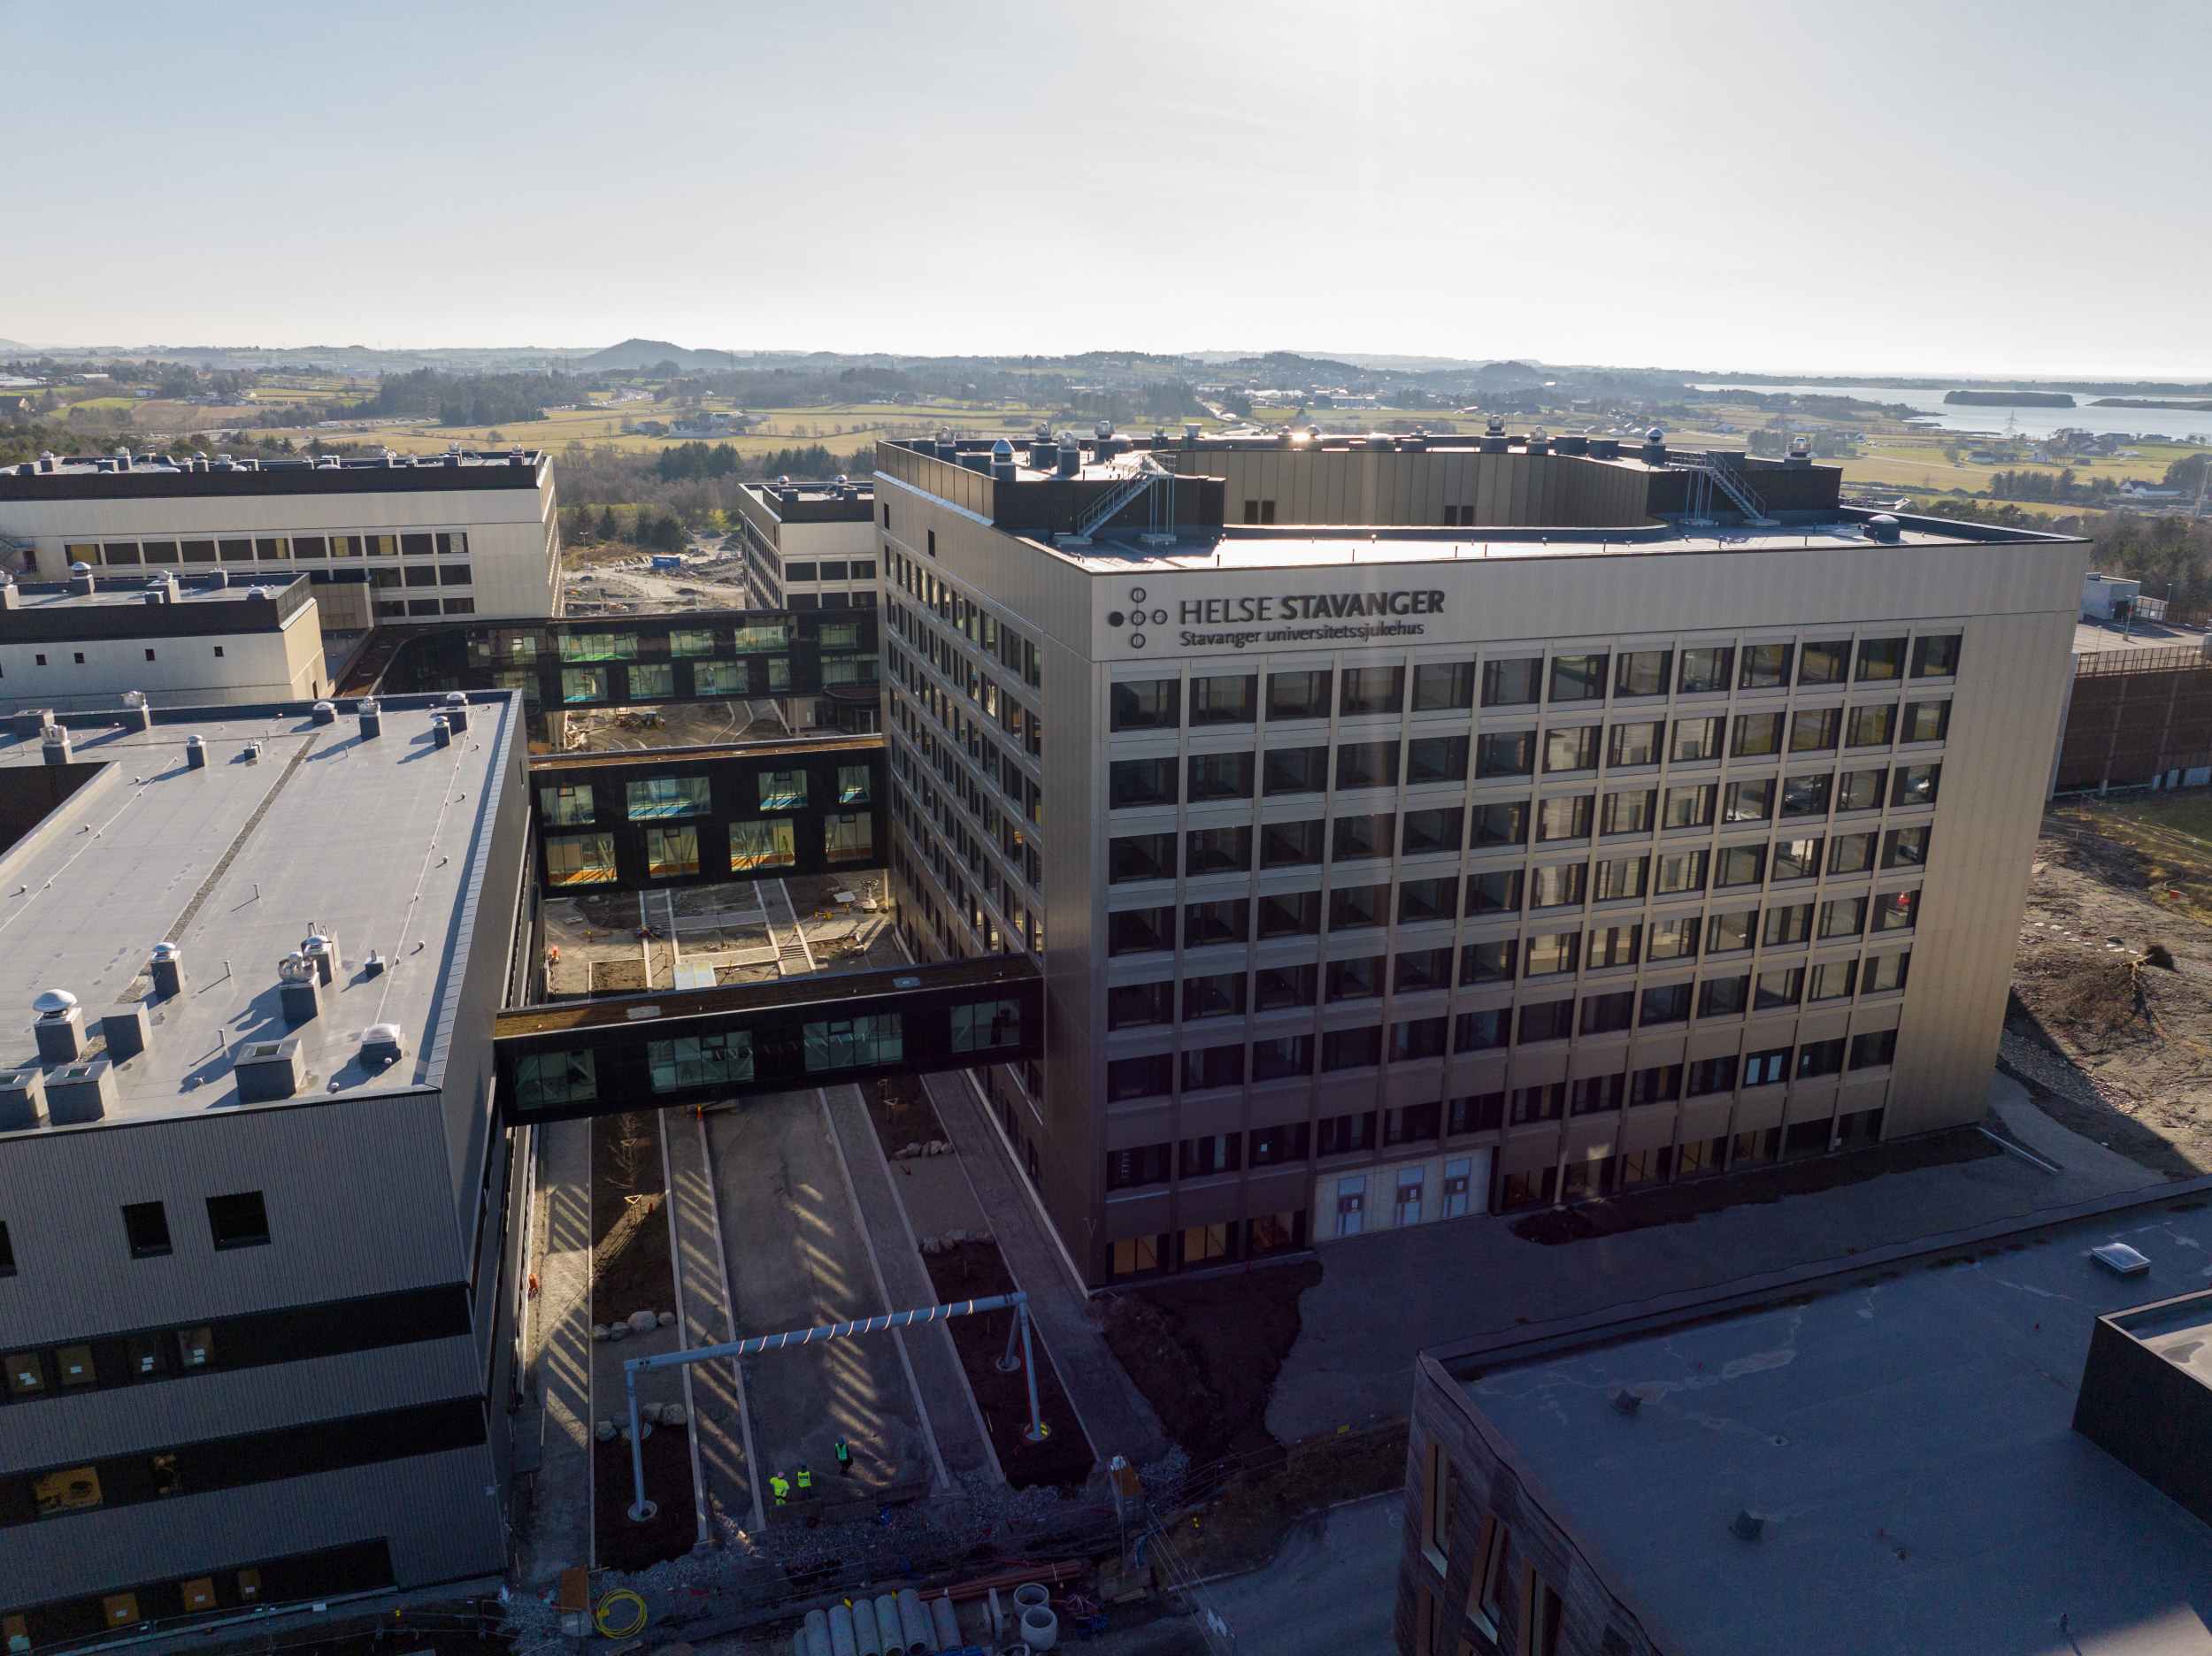
Turning user insight into better healthcare facilities
Ten years of close dialogue with clinicians, nurses, patients and decision-makers helped shape solutions that support high-quality care, efficient workflows and better patient experiences.
"Designing the New Stavanger University Hospital was not just about buildings – it was about listening. Healthcare works best when those who use the hospital help design it.”
Daniel Wiesenberg, Market Director, COWI
One example is that all rooms are single units with additional beds for relatives, increasing support and comfort for patients.
Beyond supporting patient care, the hospital's location also creates opportunities for future collaboration. Located close to the University of Stavanger, New Stavanger University Hospital enables closer links between healthcare, research, education and innovation.
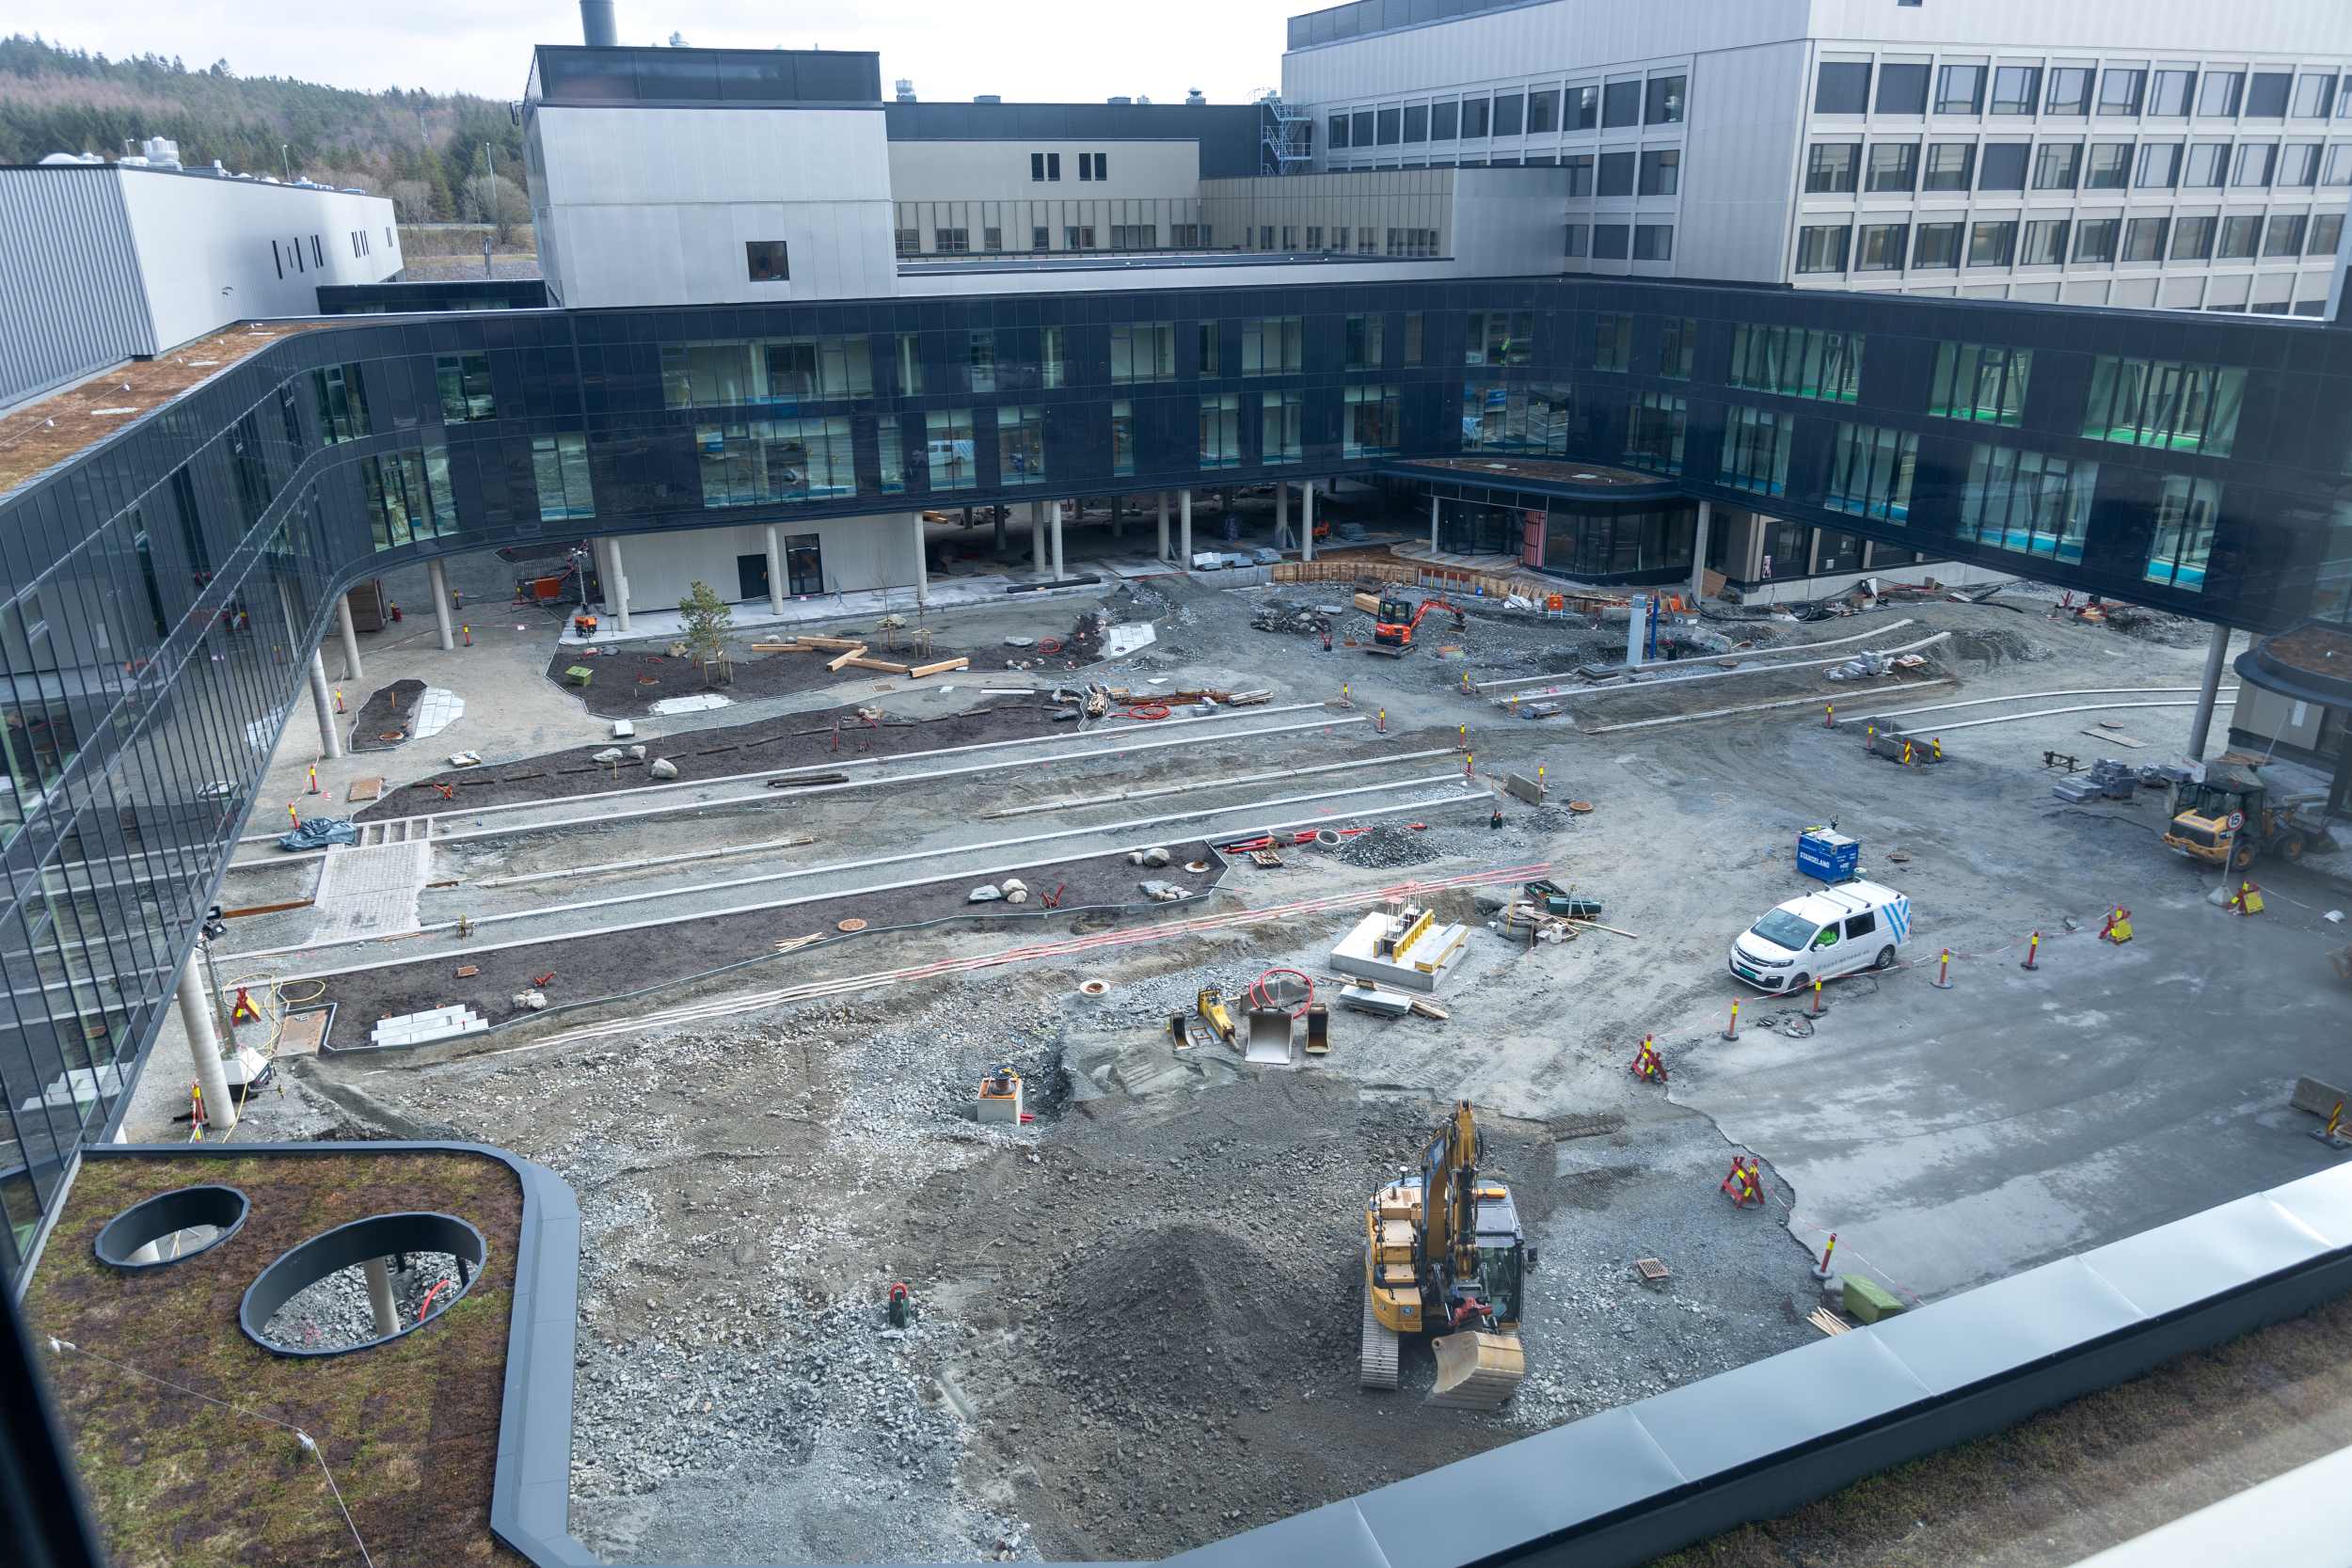
Building smarter through digitalisation and industrialised construction
Digital solutions and innovative construction methods helped teams collaborate more effectively while creating a hospital that is easier to operate, maintain and adapt in the years ahead.
Using BIM as a shared foundation enabled everyone involved to work from the same information and make more informed decisions throughout the design and construction phases. Off-site manufacturing and prefabricated building elements also streamlined construction on site, helping improve consistency and reduce complexity.
These approaches not only supported the delivery of the hospital but also created lasting value beyond completion. A functional digital twin gives facility managers easy access to reliable building information, helping them operate, maintain and adapt the hospital more effectively over time.

Global expertise providing local benefits
Combining local knowledge with specialist expertise from around the world, the project team was able to respond quickly to complex challenges and deliver a hospital designed around the needs of the Stavanger community.
By improving efficiency during both construction and operation, digital solutions helped create long-term value for the hospital and the community it serves.
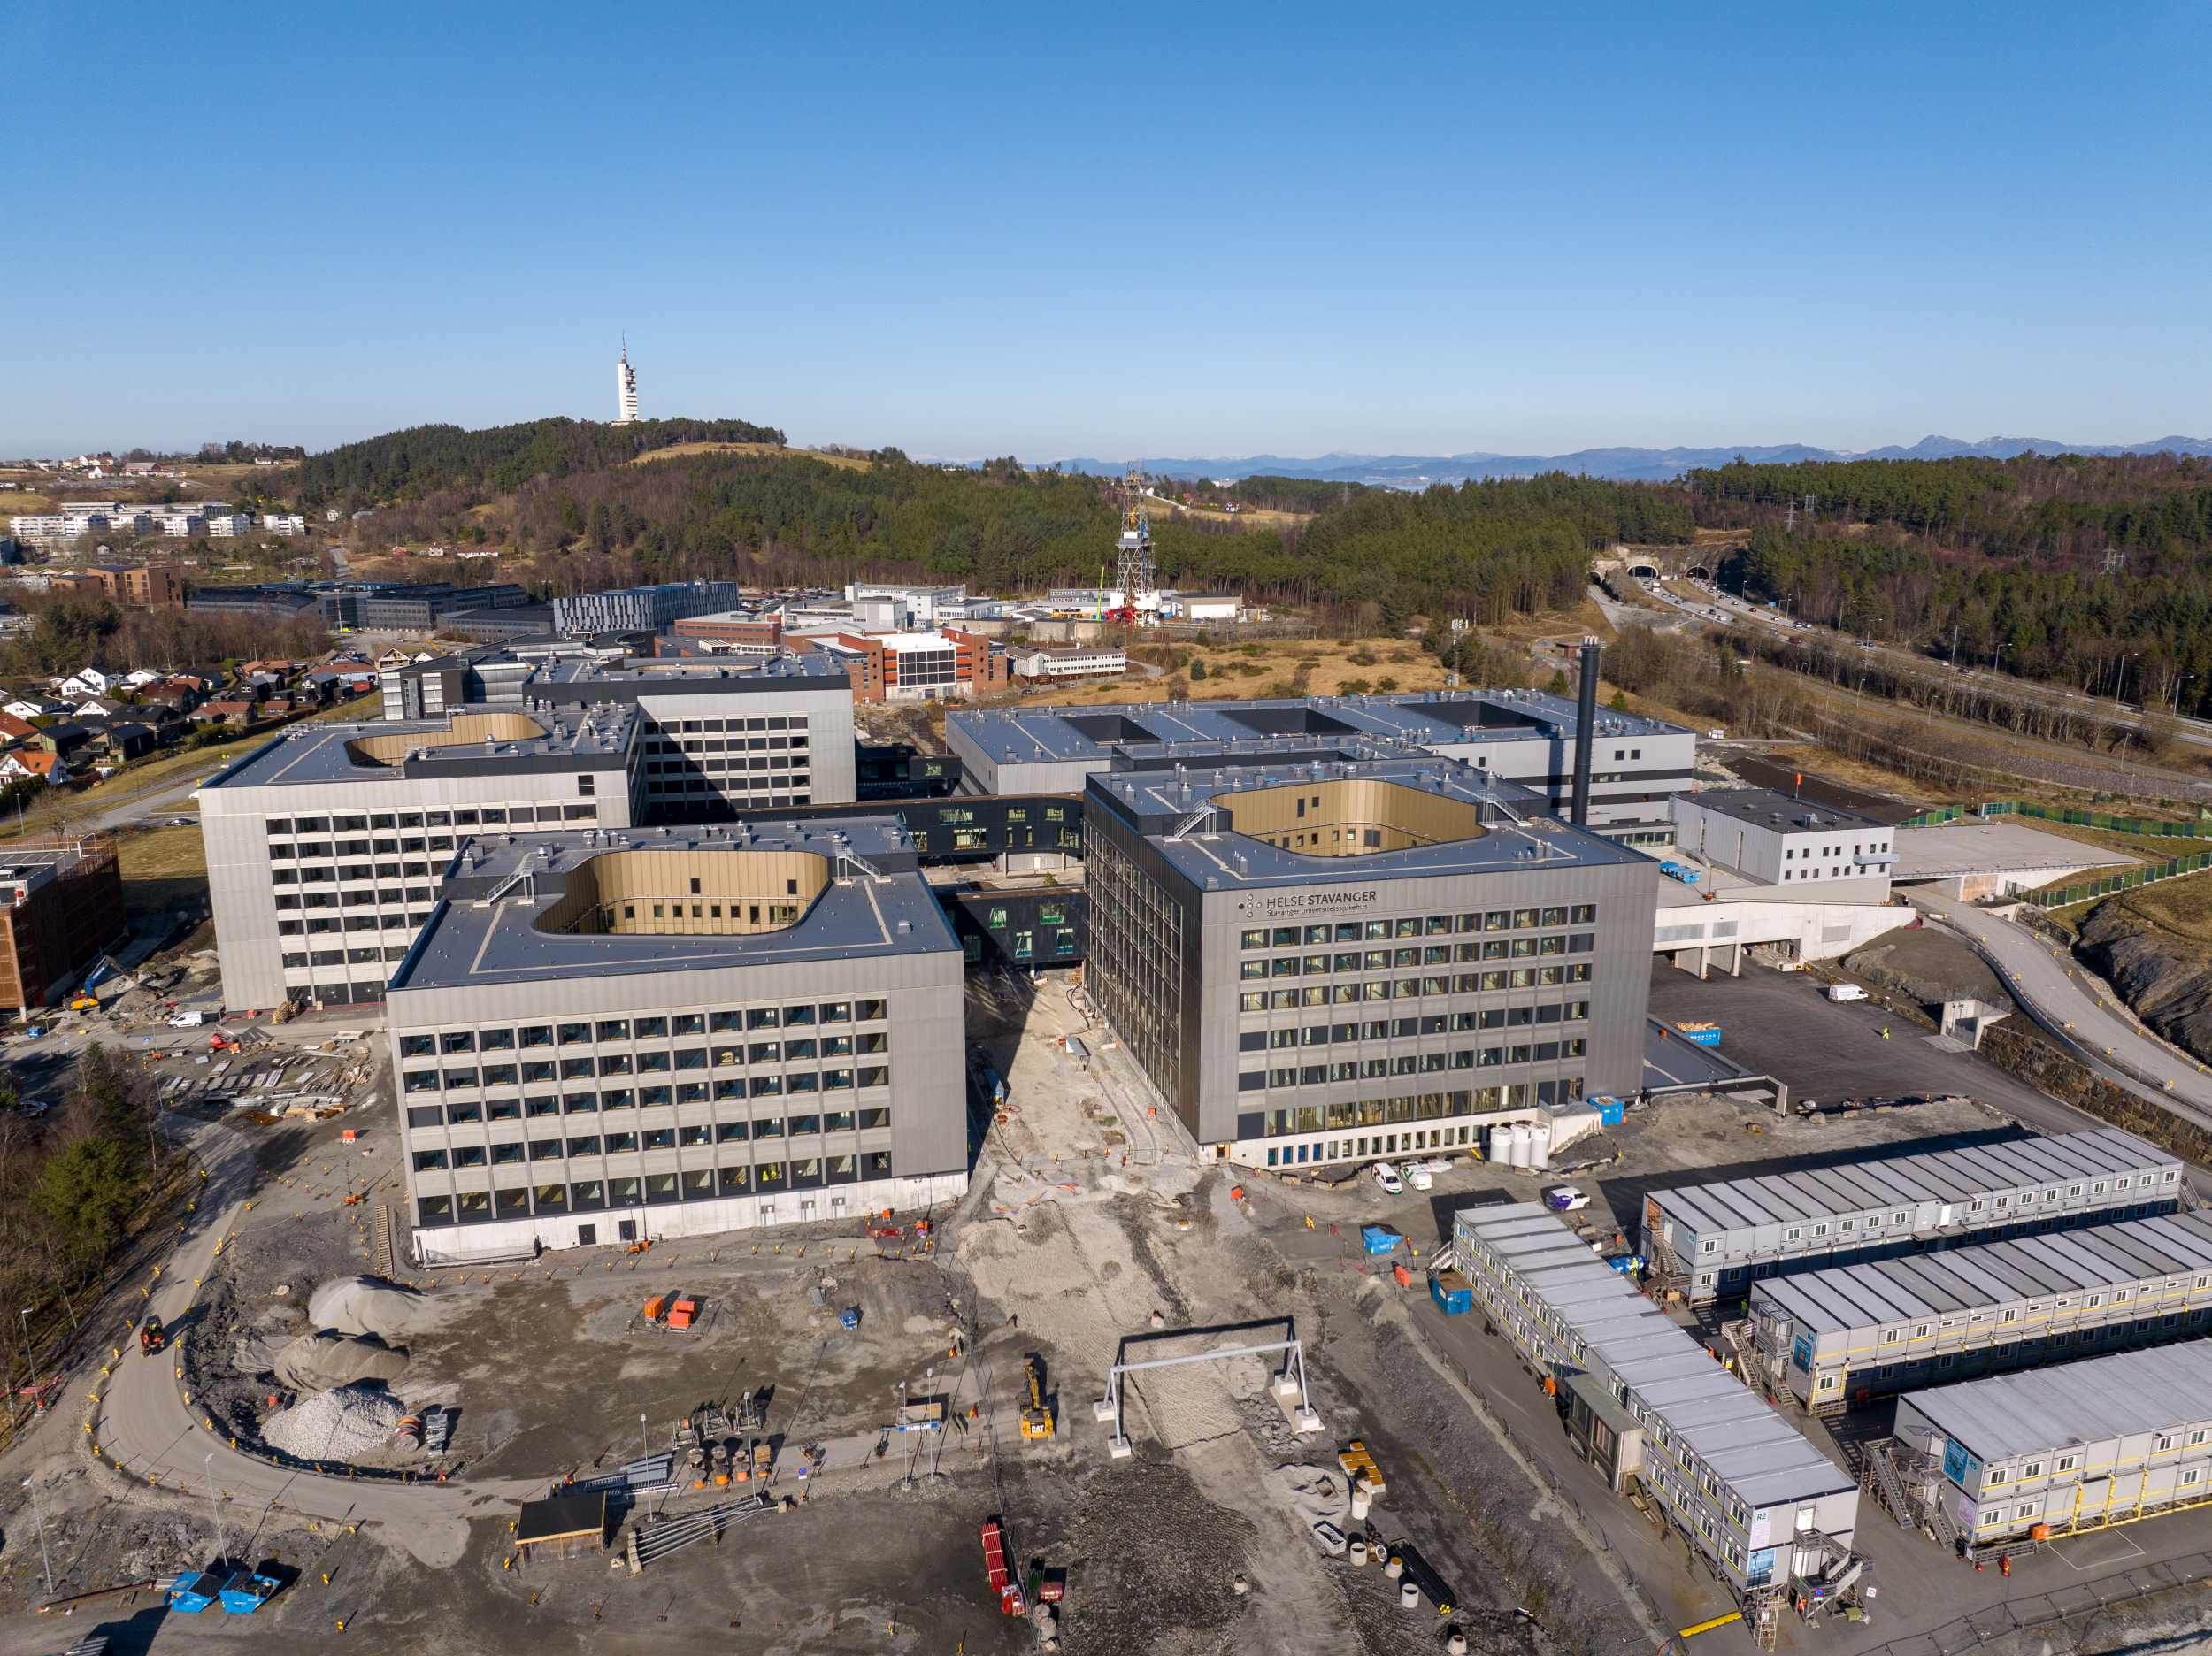
A marathon of adaptability
Delivering a hospital over a ten-year period requires the flexibility to respond to changing healthcare needs, technological developments and unforeseen events. In the case of New Stavanger University Hospital, phase 1, the programme spanned ten years of planning, building and technological development – and a global pandemic.
Maintaining flexibility became essential. Transparent planning, collaborative decision-making and a continued focus on value helped ensure that the hospital evolved alongside the needs of its future users.
Related projects
-

The Valley Campus, Denmark
Offices, production and social hub for Everllence
-

INCUBA Next, Denmark
Where tech innovation grows in a sustainable setting
-

Zealand University Hospital Køge, Denmark
Bringing the past into the future
Headquarters
COWI A/S
Parallelvej 2
2800 Kongens Lyngby
Denmark
Shortcuts
Sustainability and governance
Terms of use