Karlatornet, Gothenburg, Sweden
Taking water to new heights

About
Challenge
Keeping the water pressure high enough to reach all floors of the building was a challenge. Also, when wiring and pipes are laid, the building's structures, which feature a lot of reinforcement and concrete, must be given a lot of consideration.
Solution
The building was divided into several different water supply systems systems with pumps that raise the pressure, both in the basement and on floor 38, halfway up the building. A lot of planning was needed because of restrictions on how many holes you can make in joists and walls.
Value
Sufficient water pressure, drainage, and fire safety translate into convenience and safety for the building's users. Furthermore, Karlatornet not only breaks the record in Sweden but is also the tallest building in Scandinavia, offering stunning views to visitors.
Specifications
Facility
Scandinavia’s tallest building – 246 metres high
Location
Gothenburg
Period
2018–2025
Country
Sweden
Partners
Bravida and Serneke
Services
Planning of electricity and plumbing, including ventilation, pipes for sprinklers and wiring for fire alarms.
Water in, water out
Karlatornet in Gothenburg, with 74 floors and 611 flats, is the tallest residential building in the EU. It is a complex construction project, not least when it comes to planning the routing of electric lines and water and sewer pipes.
In collaboration with the contractor, Serneke, we, at COWI and Bravida, were responsible for designing, calculating and planning all installations in Karlatornet. COWI was responsible for planning the electricity and plumbing, which also included ventilation, pipes for sprinklers and wiring for fire alarms. You might say that was a tall order because constructing a 246-metre-tall residential building has its challenges.
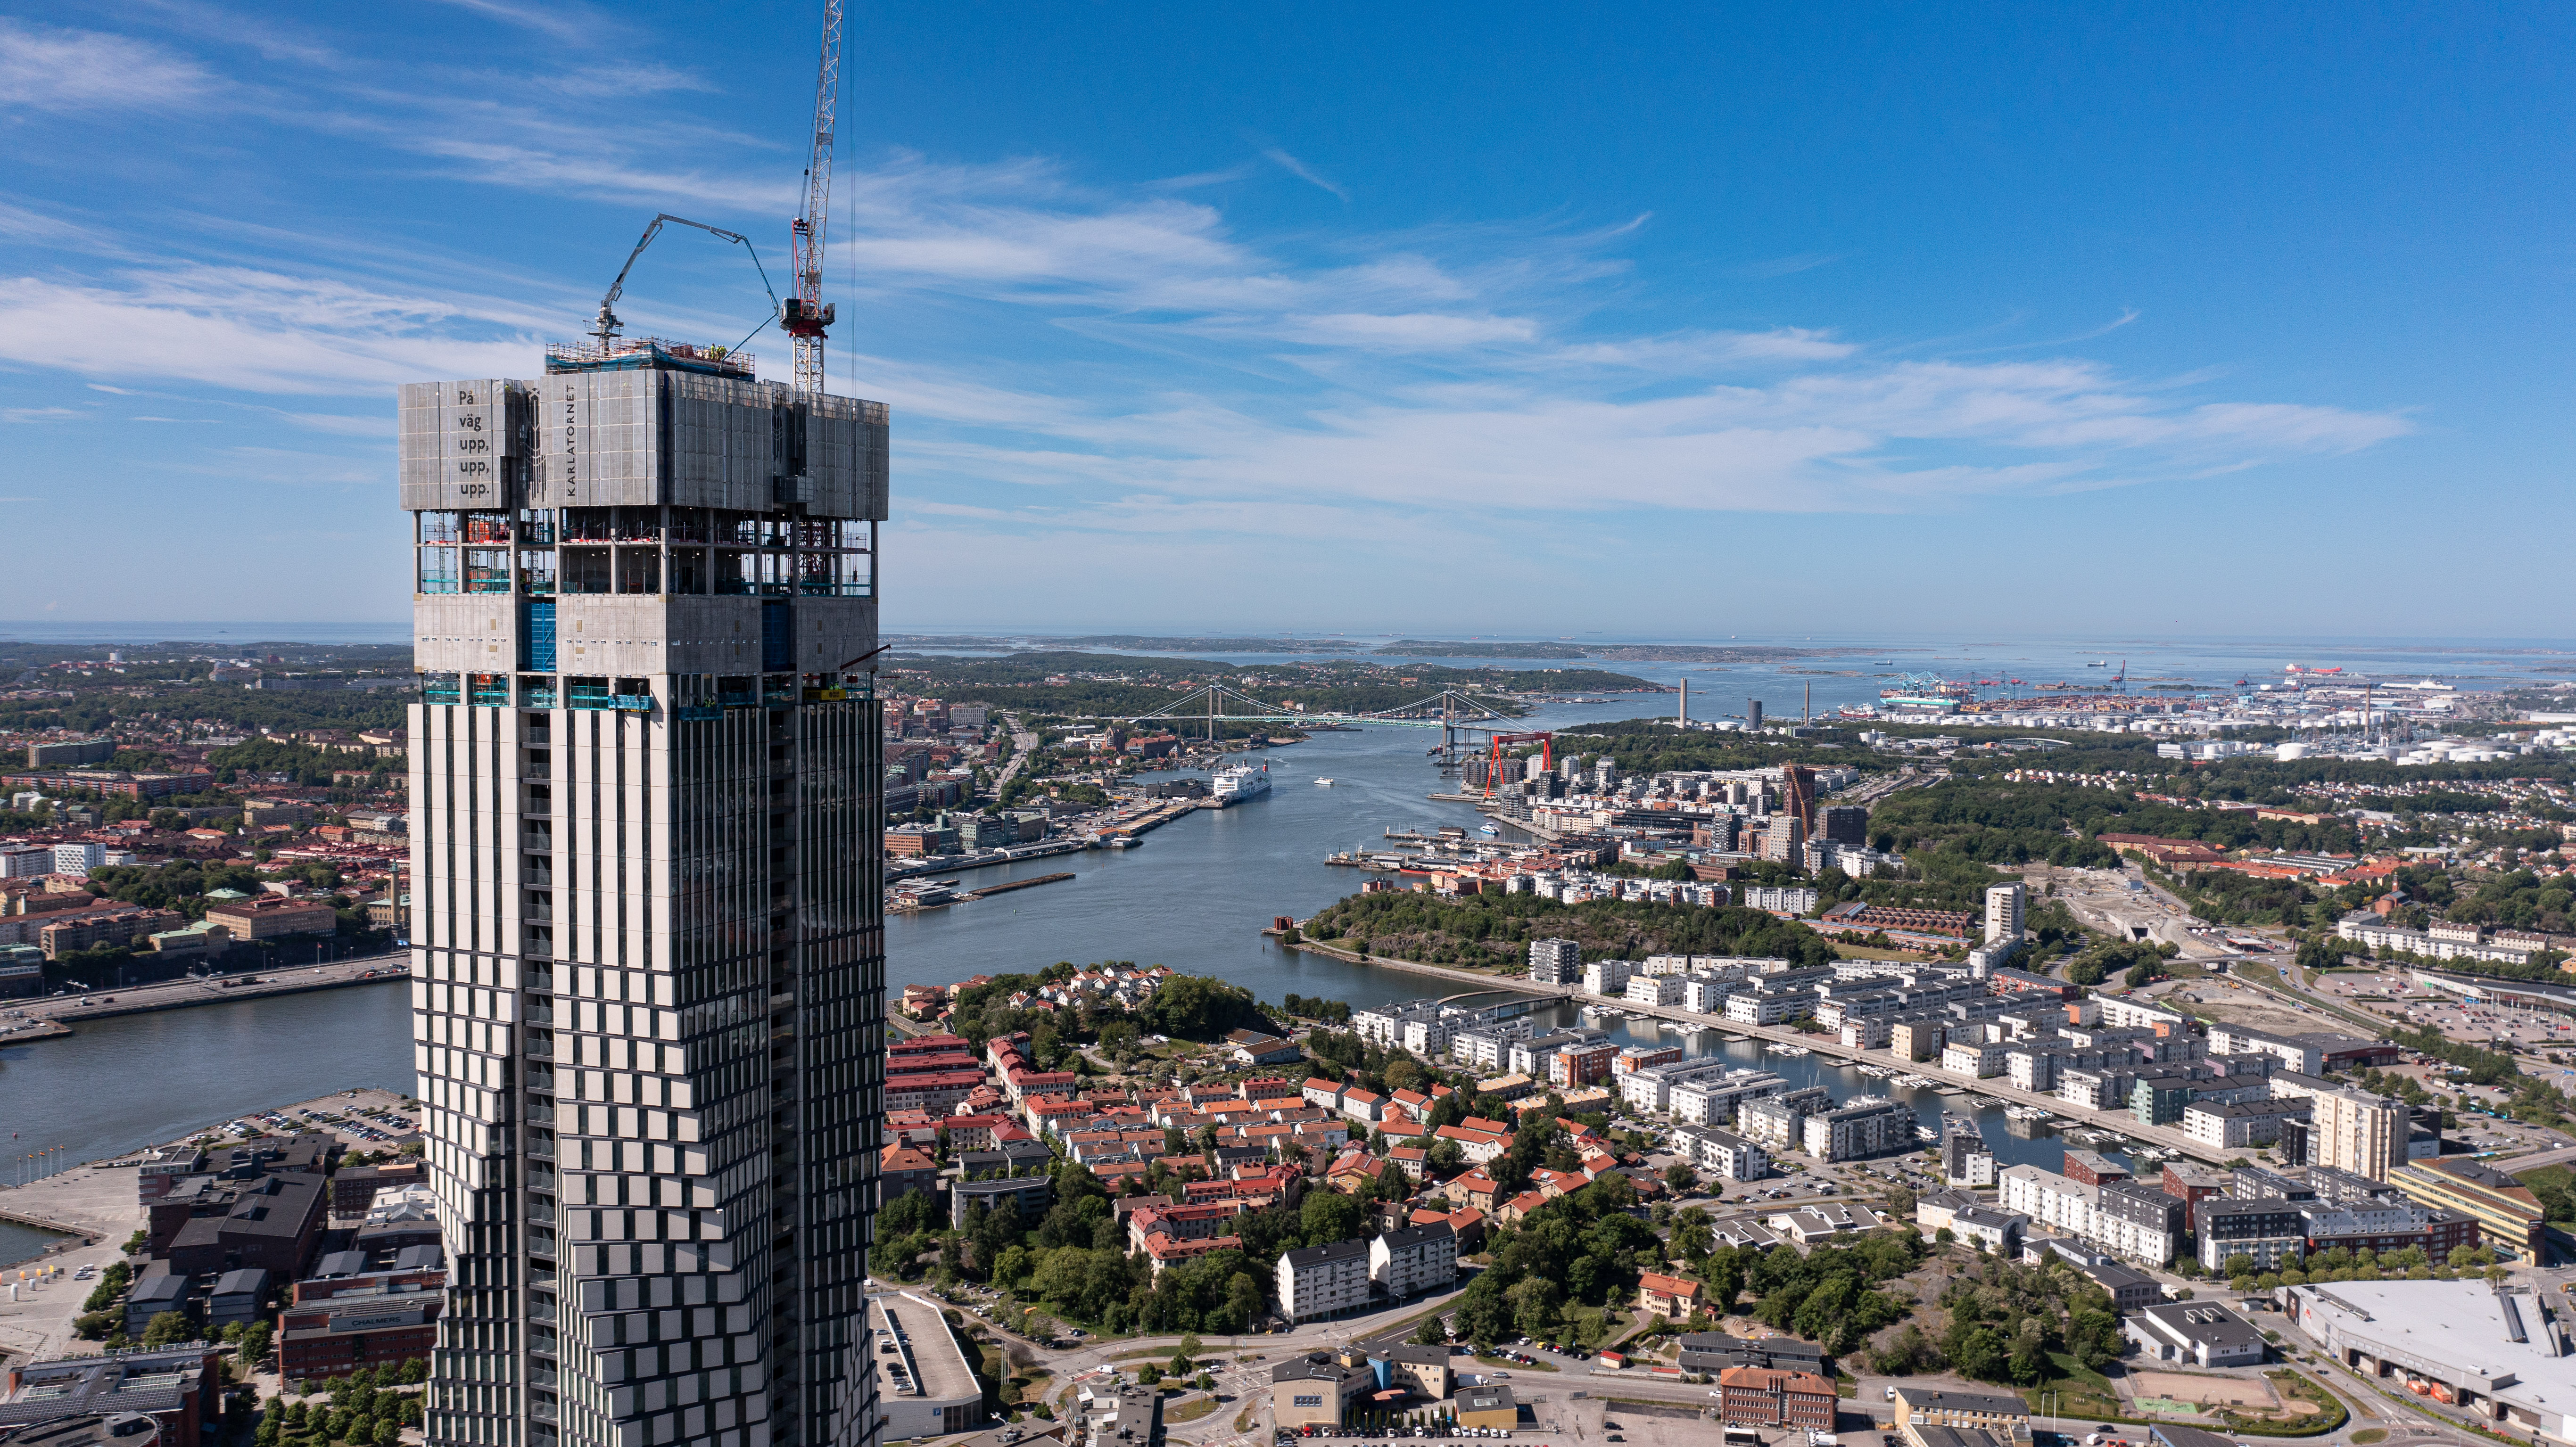
Because the walls and floors have a lot of reinforcement and concrete, planning where to put pipes and wiring can be challenging. The building was divided into several different water supply systems with pumps that raise the pressure, located in the basement and on floor 38. The same applies to the ventilation, which consists of several systems standing on top of each other.
“Because of the building's twisted design, the floors all differ in terms of shape, so we have had to find new solutions for each floor.”
Johan Gustavsson, Project Manager at COWI
The drainage system is one and the same throughout the entire building. This could lead to dangerous pressure levels in the pipes. So, what is the problem? Well, as wastewater flows through the pipes, it pushes air in front of it, and this increases the pressure and, in turn, the risk of the pipes bursting. This was solved in a clever way by using pipes that are designed to make water rotate. The water is thus pushed out to the sides of the pipe, which allows air to pass through the middle.

There are special rules for fire-proofing of high-rise buildings. For example, there must be sprinklers throughout the building. This system is the same throughout the building and is powered by diesel pumps in the basement, which start when needed. And the advanced ventilation system creates excess and negative pressures in different parts of the building, which can prevent the spread of fire gases and enable evacuation.
Related projects
-

The Valley Campus, Denmark
Offices, production and social hub for Everllence
-

INCUBA Next, Denmark
Where tech innovation grows in a sustainable setting
-

Zealand University Hospital Køge, Denmark
Bringing the past into the future
Headquarters
COWI A/S
Parallelvej 2
2800 Kongens Lyngby
Denmark
Shortcuts
Sustainability and governance
Terms of use